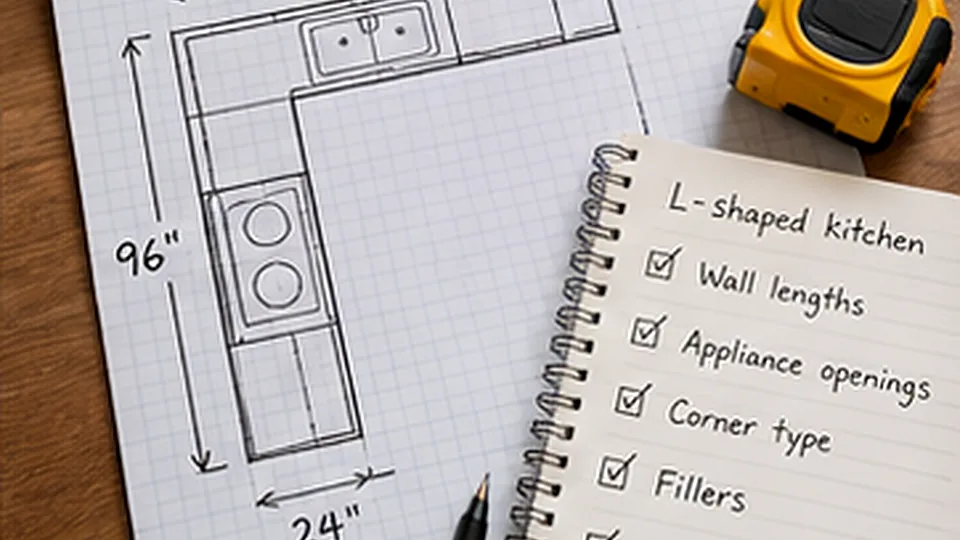
Keep Your Kitchen Layout or Move It?
Compare two versions of the same kitchen: one keeps utility positions, the other moves a sink, range or island. The trade changes are usually more important than the drawings' beauty.
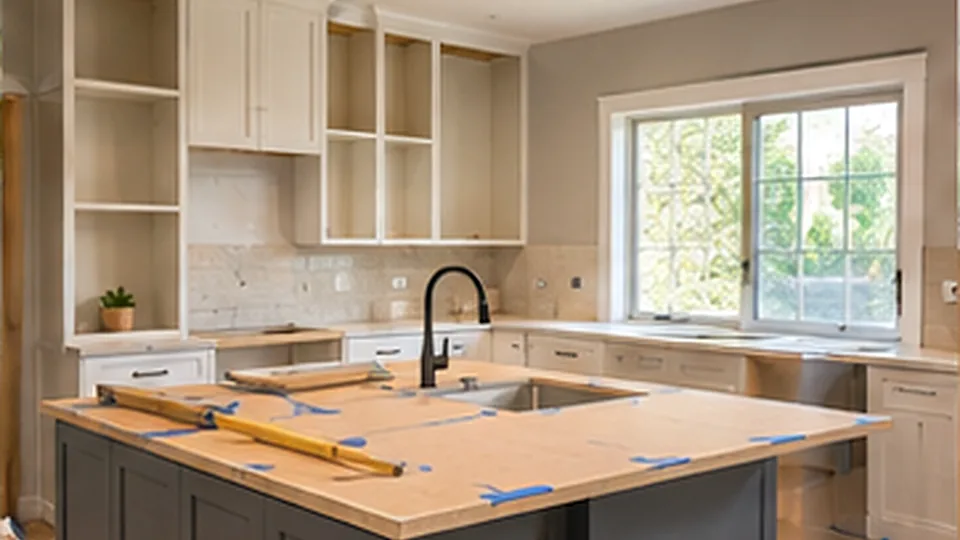
What matters most
- Keep the same finish and appliance specifications across both options.
- Identify which plumbing, electrical, ventilation and structural trades change.
- Ask each contractor to price the difference as an alternate scope.
Compare one kitchen, not two design fantasies
Use the same room footprint, cabinet quality, countertop material, appliances and finishes for both drawings. Version A preserves the existing sink, range and major appliance utility connections. Version B changes one or more of those locations to test whether better circulation, storage or an island is worth the additional scope.
Keep a redline drawing that shows only what changes. Without a common baseline, an expensive layout might appear to cost more simply because the designer also upgraded all appliances and selected a different cabinet line.
- Same measured room and finish package.
- Same appliance models unless a fit change demands otherwise.
- Separate optional layout improvement from mandatory repairs.
Version A: preserve the service zones
Keeping the sink, range and ventilation in roughly their current positions may reduce the number of utility moves. It does not guarantee that new cabinets, larger appliances or updated standards will avoid trade work: inspections can uncover wiring, plumbing or venting issues that need assessment.
Compare demolition, cabinet installation, countertops, finish plumbing, appliance reconnections, electrical fixtures and flooring under the same assumptions. Record any local permit requirements for the actual address.
- Which utility points remain untouched?
- Are new fixtures compatible with existing supplies?
- Is the room's ventilation arrangement sufficient?

Version B: move the sink, range or island
Moving a sink can affect supply and drain routing, slope, venting and access, especially across slabs or around structural framing. Moving a range may change branch circuits, gas work, hood duct routing and clearances. An island can add electrical, lighting, flooring and sometimes structural or ventilation coordination.
These are scope triggers, not automatic price multipliers. Requirements depend on the property and jurisdiction. Have qualified professionals investigate feasibility before a design is treated as buildable.
| Workstream | Keep locations | Move locations |
|---|---|---|
| Plumbing | Reconnect or replace compatible fixtures | Investigate supply, drain and vent relocation |
| Electrical | Confirm existing circuits and devices | Evaluate relocated outlets, lighting, loads and permits |
| Ventilation | Retain compatible hood and duct route | Evaluate duct path and airflow configuration |
| Cabinets/counters | Replace to same service positions | Reconfigure openings, cutouts and paneling |
| Flooring/patching | Assess normal prep and finishes | Assess exposed former openings and damaged surfaces |
| Approvals | Verify required scope permits | Verify permit changes and inspections |
Kitchen layout change decision matrix
Get a print-ready planning worksheet by email. We use your name and email to fulfill your request, not to sign you up for marketing.
The most expensive surprises often hide in feasibility
A floor plan may show a sink neatly centered under a new window but not show what lies beneath the floor or behind the wall. Ask what can be investigated without demolition: accessible basement or crawl-space routing, existing service panels, vent paths, structural spans and plumbing condition.
Do not assume moving a fixture is simple because the drawing is simple. A contractor or designer should clearly mark the items contingent on opening walls or floors and state how those conditions will be priced.
- Feasibility checks before final cabinet drawings.
- Explicit unknowns and exploration limits.
- No unapproved utility relocation.
Make the layout choice with an alternate price
Ask bidders to price the same base remodel plus separate, specific alternates: move sink, move range, introduce island services. Compare the incremental cost, design benefit, schedule difference and risk of unresolved conditions. A single lump-sum proposal for Version B cannot tell you which move is responsible.
Use the demolition guide to prepare for concealed conditions. Then compare the quotes on the same cabinet, countertop and appliance package using the side-by-side contractor worksheet.
- Base scope plus priced alternates.
- Permit and design responsibility spelled out.
- Owner approval for each layout change.
Sources and scope notes
We distinguish published references from worked scenarios, which are not verified contractor bids. Review product instructions and local requirements for your own project.
- FTC: Avoid Home Improvement ScamsWritten estimates and contractor diligence
- EPA: Lead Renovation Rules for ConsumersImportant scope consideration when disturbing pre-1978 finishes