What Can a Kitchen Remodel Reveal After Demolition?
Behind cabinets and under flooring, unexpected water damage, unsafe wiring, uneven surfaces and old materials can change the work. Prepare a process for discoveries without pretending to predict them.
What matters most
- Check visible clues before demolition, and record what remains unknown.
- Treat unsafe or regulated materials as a professional assessment issue.
- Price and authorize documented changes before normal work resumes.
The first surprise is often an assumption
Before demolition, homeowners commonly assume the walls are straight, floors are level, plumbing is dry and electrical work is up to date. None of those conditions can be confirmed from a finished photograph. Removing cabinets or flooring can reveal conditions that change preparation, installation or safety requirements.
The goal is not to frighten homeowners into arbitrary contingencies. It is to distinguish observable clues from concealed conditions, and to agree in advance how genuine discoveries will be inspected, documented, priced and approved.
- Photograph existing finishes and visible damage.
- Document known repairs, leaks and previous renovations.
- List areas that cannot be inspected without opening finishes.
What a contractor can investigate before opening walls
Check below sinks and behind accessible appliances for stains, odors, corrosion or active moisture. Examine floors near the dishwasher, sink and refrigerator for softness, swelling or unevenness. Look for cracked tile, poorly fitted cabinets and suspicious electrical additions, without touching exposed electrical equipment.
A qualified contractor may be able to inspect accessible utility routes, panel information, visible framing and existing vent paths before the project starts. This assessment can reduce uncertainty but never guarantees that every hidden condition is known.
- Visible moisture and floor damage.
- Service locations and accessible vent routing.
- Existing records, permits and past leak history.

Common discoveries and their consequences
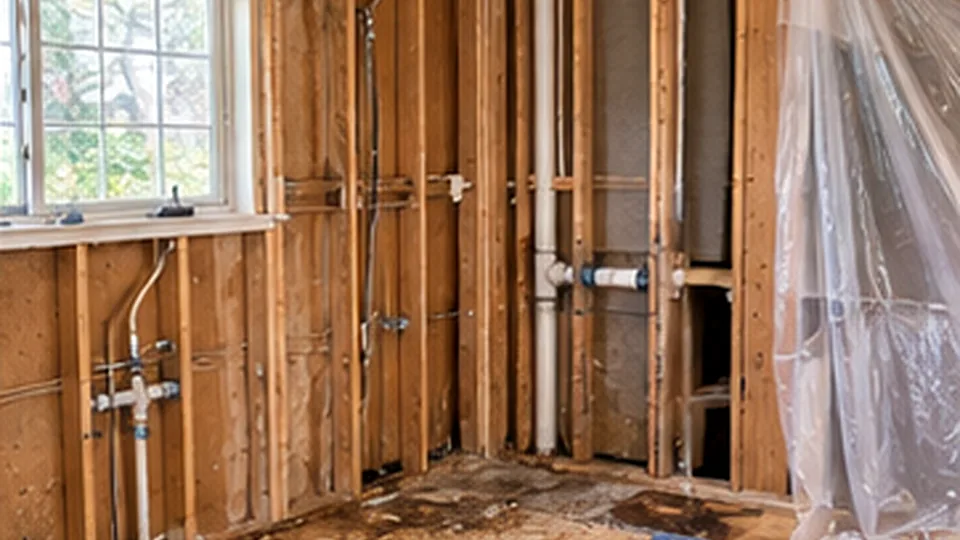
Water-damaged subfloor may require drying, source correction and replacement before new flooring can be laid. Uneven walls or out-of-square corners may require correction or custom cabinet fillers. Hidden wiring that is unsafe or incompatible with new loads needs appropriate licensed assessment; concealed plumbing may need repair.
Other discoveries can include mold-like growth, old adhesives, abandoned pipes or unplanned blocking. Ask a qualified professional to identify materials and determine safe work practices. Do not advise amateur removal of suspected hazardous materials.
| Discovery | Immediate assessment | Possible scope change |
|---|---|---|
| Wet or damaged substrate | Stop source of water; assess extent | Drying, replacement, remediation |
| Out-of-level floor or wall | Measure deviation and cause | Prep, leveling or framing correction |
| Undocumented wiring | Qualified electrical inspection | Repairs, circuits, permits |
| Concealed plumbing leak | Licensed plumbing assessment | Pipe, drain and finish repairs |
| Suspected hazardous material | Appropriate testing and qualified advice | Containment or regulated work |
Pre-demolition inspection and change-order checklist
Get a print-ready planning worksheet by email. We use your name and email to fulfill your request, not to sign you up for marketing.
Older homes call for specific precautions
In many U.S. homes built before 1978, renovation that disturbs painted surfaces can trigger EPA lead-safe work requirements for paid contractors. Ask about age, materials and appropriate certified contractors before beginning disturbance. The EPA provides consumer guidance, and state-authorized programs may apply.
If suspect asbestos-containing materials appear in old flooring or adhesives, do not assume appearance is enough to identify them. Pause and obtain appropriate professional advice and testing before disturbing them. Applicable requirements vary by property and location.
- Confirm construction era and known material records.
- Plan appropriate containment and professional assessment.
- Include safety and disposal responsibilities in the contract.
A good change order has evidence, not just a new total
Agree on a process: photograph the discovery, record location and dimensions, identify required work, explain alternatives and produce a written change proposal. It should show labor, materials, permit impacts, schedule impact and any credit for work no longer needed.
Only authorized work should proceed, apart from urgent measures necessary to make a hazard safe. Keep a running reconciliation of original contract, approved changes, remaining allowances and contingency balance.
- Photographs and description attached.
- Price, alternatives and schedule documented.
- Named homeowner or representative approves.
Build contingency into decisions, not unsupported pricing claims
A reserve helps keep decisions orderly, but no single percentage predicts what demolition will reveal. Discuss uncertainty with your contractor and choose a reserve you can actually hold. Do not present that reserve as an added contractor fee unless a specific work item is approved.
Use the budget breakdown guide to separate selected work from the reserve, and the quote-comparison guide to check how each bidder prices concealed conditions. A strong contract does not eliminate surprises; it makes the response understandable and auditable.
- Define stop-work and authorization thresholds.
- Reconcile changes with original scope.
- Retain photos, permits and signed approvals.
Sources and scope notes
We distinguish published references from worked scenarios, which are not verified contractor bids. Review product instructions and local requirements for your own project.
- EPA: Lead-Safe Renovation Consumer GuidancePre-1978 lead paint considerations
- EPA: Steps to Lead-Safe RenovationPre-1978 lead-safe work practices
- FTC: Avoid Home Improvement ScamsWritten estimates and contractor diligence