Stock vs. Semi-Custom vs. Custom Kitchen Cabinets
Compare the same cabinet plan three ways. The useful differences are sizes, fillers, drawer configurations, finishes and what the final installed quote actually includes.

What matters most
- Start with one shared elevation and identical appliance openings.
- Compare cabinet configurations, not just a price per linear foot.
- Installation, trim, finish panels and hardware need explicit treatment.
One layout, three bills of materials
Keep the room, appliance openings, door swing requirements and desired storage constant while changing the cabinet product class. A quote that gains additional drawers or a custom pantry is no longer a fair like-for-like comparison unless those features are priced as separate options.
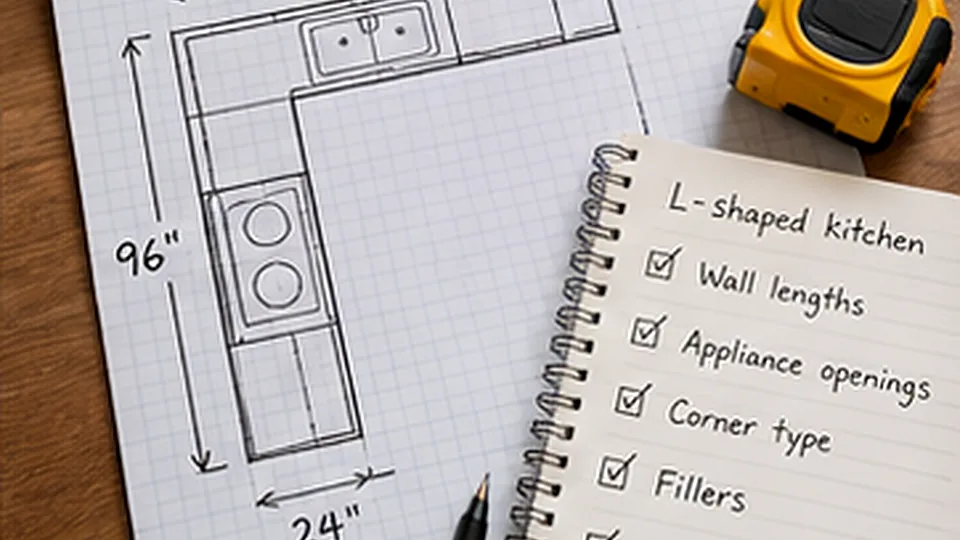
Our illustrative 17-unit plan uses a corner, base cabinets, wall cabinets and tall storage to demonstrate a repeatable comparison. The number 17 is a planning reference, not a claim that every L-shaped kitchen needs 17 cabinets. The exact unit widths, fillers and panels must come from the actual measured drawing.
Ask every supplier for a dimensioned plan and itemized schedule of cabinets, drawers, doors, accessories, panels and trim. Count both doors and drawers: a nominal cabinet count hides useful differences in function.
- Same kitchen footprint and equipment dimensions for all options.
- Same list of required internal organizers and soft-close features.
- Separate base product, freight and installation.
What actually changes from stock to custom
Stock lines generally rely on published box widths and finish selections. The design may need fillers to bridge gaps, and a drawer-heavy configuration may be limited by the catalog. Semi-custom lines often add selected dimension changes, storage options and finish variations. Custom work can be built for unusual dimensions or detailed integrations, but the shop drawing and approval process become especially important.
These are broad product categories rather than universal quality grades. Box construction, hardware, coating systems and installer workmanship matter in every category. Do not assume that custom means a better hinge or that stock means a poor installation.
| Specification | Stock | Semi-custom | Custom |
|---|---|---|---|
| Box widths | Catalog sizes; likely fillers | Catalog plus selected modifications | Build to approved drawing |
| Drawers | Catalog drawer modules | More configurable options | Specified sizes and interiors |
| Finishes | Published finish selection | Expanded catalog or options | Approved shop finish/sample |
| Panels and trim | Often separate line items | Often configurable | Specify every finished return |
| Approval requirement | Final layout and SKU list | Final layout and option codes | Signed shop drawings and finish sample |

Measure the spaces that catalog boxes cannot fill
Take the wall lengths in several places, locate plumbing and outlets, then mark refrigerator, range and dishwasher clearances using the exact model installation documents. A corner can consume usable wall space without being represented by one simple linear-foot figure.
Record ceiling height, window trim, out-of-plumb walls, floor slope, opening widths, ceiling soffits and any mechanical obstacles. A cabinet drawing should show fillers and appliance clearances rather than forcing the installer to solve every discrepancy on site.
- Wall run at countertop and upper-cabinet heights.
- Finished end panels beside appliances and at exposed sides.
- Toe-kick treatment and all molding at the ceiling.
Cabinet specification comparison sheet
Get a print-ready planning worksheet by email. We use your name and email to fulfill your request, not to sign you up for marketing.
The quote details that determine the final value
Request the brand and cabinet line, construction details, door style, interior finish, drawer mechanism, hinge, handle model, end treatments, warranty and expected lead time. Include who receives deliveries and checks for shortages or damaged parts.
Ask whether old cabinets are removed, walls are repaired, trim is painted and counters must be disconnected. Suppliers may price by unit, installed run or package. A per-foot rate with unspecified composition cannot reliably beat a detailed per-cabinet schedule.
- Require product quantities and model identifiers.
- Document what field measuring and installation includes.
- Compare the same drawer count and storage features.
Know when retaining cabinets is the stronger option
If the boxes are sound, the current layout functions well and the work is primarily aesthetic, painting or refacing may deserve a separate bid. But a finish refresh cannot change undersized openings, failing hinges or poor workflow unless those items are explicitly included.
When cabinetry changes, related work can follow: countertops, tile, flooring transitions, plumbing reconnections and appliance fitting. Include these dependent trades in your remodel budget rather than looking only at the cabinet vendor's subtotal.
- Inspect water-damaged or swollen cabinet bases.
- Assess whether doors and drawers work as designed.
- Price dependent countertop and backsplash work.
How to award a cabinet package responsibly
Use a redline process. Circle every difference between the three drawings and classify it as required, optional or excluded. Ask each vendor to reprice the same required version. Confirm production and install milestones before coordinating countertop templates.
Before signing, compare delivery, assembly, finished ends, crown, toe kicks, fillers and hardware against the cabinet-quote omissions guide. Then use measured cabinet runs in the Kitchen Calculator only as preliminary national-planning quantities, not a retail checkout price.
- Approved elevation and cabinet schedule.
- Selections and finishes signed off.
- Explicit installation, finish work and change-order procedure.
Sources and scope notes
We distinguish published references from worked scenarios, which are not verified contractor bids. Review product instructions and local requirements for your own project.
- HomeGuide: Kitchen Cabinets CostPublished category distinctions and installed planning references
- FTC: Avoid Home Improvement ScamsWritten estimates and contractor selection